Before you build? | FAQS
The Shed Guide.
Straight answers from the shed experts
Why we use A-line Building systems
 A-line building Systems
For over 30 years A-Line has specialised in crafting high-quality Australian steel sheds, garages, barns, farm and machinery sheds, workshops, industrial buildings and more
- All A-Line structures are made from 100% Australian Steel (Bluescope), delivering superior strength and durability
- All A-Line structures are avilable in COLORBOND steels wide range.
-A-Line offers a 30 year structual guarantee
-EVERY A-Line structure is designed and engineered to meet the specific requirments of the site and location
Australia made colorbond steel
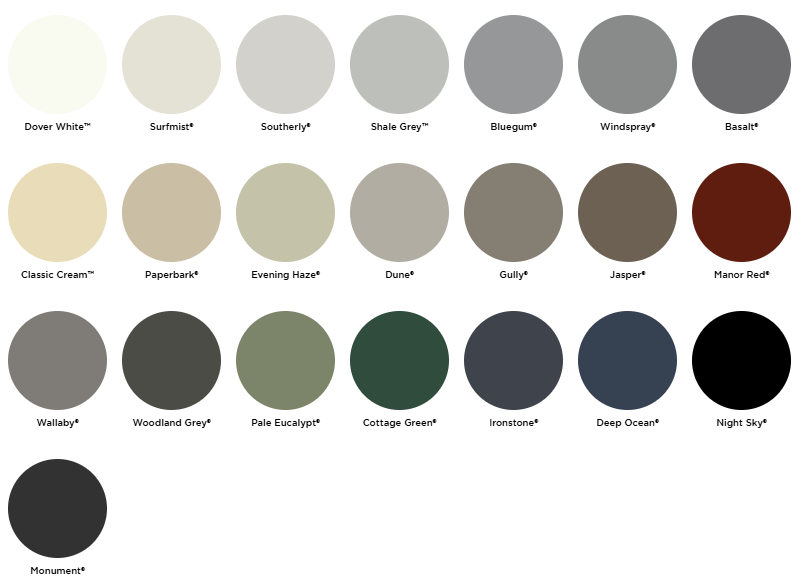 Colorbond Colours
For 60 years, COLORBOND® steel has been made by you. By your communities, families, and dreams. But most of all, by this country. Together, we weather it all with strength and resilience. With 22 core colours, and six colours also available in a premium Matt finish, you can enjoy the process of discovering the perfect colour scheme for your dream shed.
COLORBOND® steel is tested inside a laboratory and in the wind, rain, hail and heat of the Australian outdoors. Much like the Australian landscape, COLORBOND® steel continues to evolve. Changing colours and embracing new technology since 1966.
Does Your Shed "do everything?"
Yes ! that’s the idea. We can look after your shed project from start to finish, including design, permits, engineering, concrete, supply and construction.
Our aim is to make the process as simple as possible by giving you one point of contact throughout the project, rather than leaving you to coordinate multiple trades and suppliers yourself.
Who will be building my shed?
When you choose Your Shed, you are dealing directly with the owner of the business from start to finish, not a salesperson working from a script.
Nigel takes a hands-on approach throughout the entire process, from design advice and permits right through to construction and final inspection. We believe clear communication, honest advice and attention to detail are just as important as the shed itself.
Your build will be completed by experienced tradespeople, including a fully qualified carpenter with extensive experience constructing premium Australian-made shed systems.
We do not believe in cutting corners, using random subcontractors with no accountability, or disappearing once the contract is signed. Our goal is simple. Build your shed properly, keep you informed throughout the process, and deliver a finished product you can be proud of for years to come.
Why does someone from Your Shed need to come for a site visit?
A site visit helps us make sure your shed is designed and priced correctly from the start. We’ll look at things like access, ground levels, existing buildings, boundaries, easements and any potential site challenges.
It also gives us the opportunity to discuss the best shed position with you and identify anything that may affect permits, concrete or construction before the project gets underway.
Who are our suppliers?
A-Line- Our shed supplier, providing Australian-made shed kits engineered and manufactured to suit each individual project.
COLORBOND® Steel- Genuine Australian steel cladding known for its durability, low maintenance and huge range of colours.
ZINCALUME® Steel- A strong, corrosion-resistant steel option commonly used for roofing and wall cladding.
Merlin- Reliable roller door motors and automation systems designed for everyday residential and commercial use.
Grifco- Heavy-duty commercial roller door motors built for larger doors and more demanding applications.
Lysaught Living- Australian-made patio, verandah and outdoor living systems designed to complement your home.
Bluescope- The Australian steel manufacturer behind trusted products including COLORBOND® and ZINCALUME® steel.
Sancell-Australian-made insulation products designed to improve thermal performance and comfort inside your shed.
Permit advice
Permits can be one of the most confusing parts of building a shed — and unfortunately, it’s often the part many people overlook until it becomes a problem.
At Your Shed Pty Ltd, we help guide you through the permit process from start to finish. Whether it’s planning permits, building permits, engineering, site requirements, overlays, asset protection or council documentation, we work closely with trusted consultants and building surveyors to help ensure everything is done properly.
Every property is different, and things like Bushfire Management Overlays (BMO), easements, sewer locations, site coverage, fall of land and council regulations can all impact what can and can’t be built on your property.
With our experience, we can often identify potential issues early — before you spend money heading down the wrong path.
Our goal is simple:
Take the stress out of the permit process and help deliver a shed that is compliant, practical and built properly from day one.
Why can’t I use my own concreter to save money?
At Your Shed Pty Ltd, we supply a complete system — not just a shed kit. The concrete slab is one of the most important parts of the entire build, and if the slab isn’t right, the shed won’t be either.
We use trusted concreters who understand our engineering requirements, footing details, anchor bolt layouts and site preparation standards. Our standard slabs are generally poured at 100mm thick using quality materials and reinforcement to ensure a long-lasting foundation built for Australian conditions.
Because we provide warranties on our builds and are responsible for signing off on the completed structure, we need confidence that every stage of the project has been completed to the standard we expect. Unfortunately, we can’t guarantee workmanship or compliance when using third-party concreters we haven’t worked with before.
It’s not about cutting anyone out , it’s about ensuring the shed is built properly from the ground up, with accountability from start to finish
We promise, you wont be dissapointed.
how you should prepare for a quote
Call now- Know your boundary
-what size shed do you want? height, length and width
- your budget
Dont worry if this sounds foreign to you, give us a call, we are here to help
Merlin roller door openers
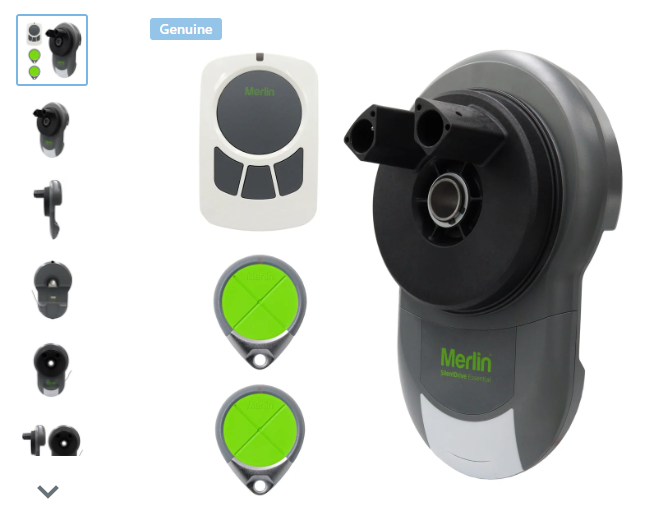 check them out here
Features:
-7 year Warranty
-Quiet and efficient to run
-Security +2.0
-Bright LED Lights
-Premium Automatic Safety Reverse
-Automatic Force Sensing
-Manual Release
-MYQ Compatible
-Remotes Included: 2 + 1 Wall Button
Why we reccomend gutter guards
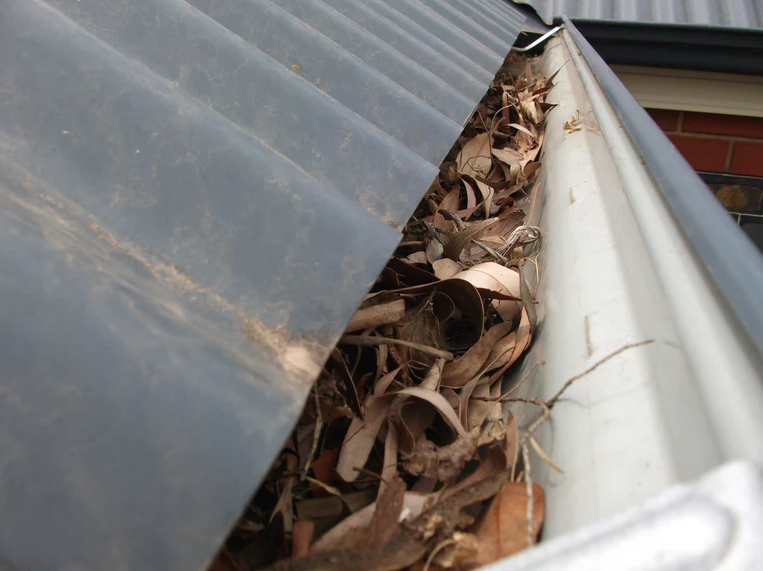 gutter guards
Gutter guards are protective barriers or systems installed over guttering to prevent debris such as leaves, sticks, pests, and embers from entering and clogging the system.
These guards are made of mesh aluminum with a 2.0mm apature. This is compliant in areas that require BAL approved gutter protection - They also act as a filtration layer that permits the smooth passage of rainwater while obstructing the accumulation of unwanted materials.
BAL rating
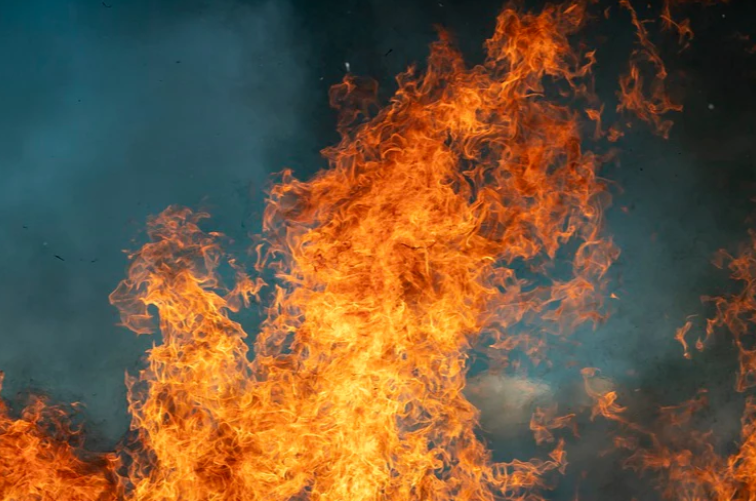 Ecoliv BAL Rating
A BAL rating stands for Bushfire Attack Level.
It is an Australian standard (AS 3959) used to measure a building's potential risk of exposure to ember attack, radiant heat, and direct flame. The rating dictates the specific construction materials and design methods required to protect a home.
The 6 Levels of BAL
A Bushfire Attack Level (BAL) rating measures the potential exposure of a building to ember attack, radiant heat and direct flame contact during a bushfire. The rating is influenced by the type and distance of surrounding vegetation, the slope of the land and the location of the proposed building.
BAL-LOW – Very low risk. No specific bushfire construction requirements apply.
BAL-12.5 – Low risk. Mainly exposure to ember attack, with radiant heat up to 12.5 kW/m².
BAL-19 – Moderate risk. Increased ember attack and radiant heat up to 19 kW/m².
BAL-29 – High risk. Higher levels of ember attack and radiant heat up to 29 kW/m².
BAL-40 – Very high risk. Significant ember attack and radiant heat up to 40 kW/m², with an increased likelihood of exposure to burning debris.
BAL-FZ (Flame Zone) – Extreme risk. The highest BAL rating, where the building may be exposed to direct flames, severe ember attack and radiant heat greater than 40 kW/m².
How to Find Your BAL Rating
To build, renovate, or even assess your current property's safety, you generally need to engage an accredited assessor. However, you can get a preliminary idea using local planning tools:
Eco - C Section - Gable roof only
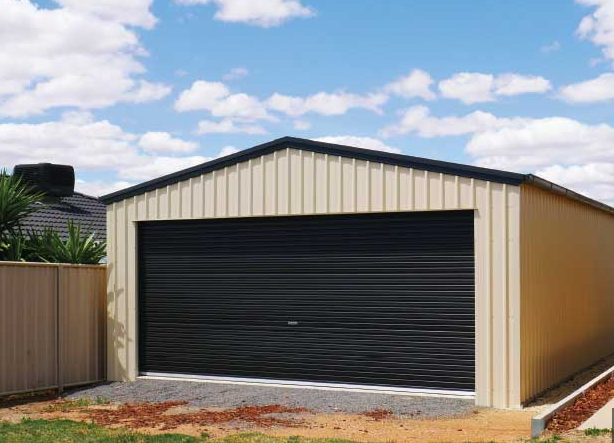 Eco
EcoEconomical Steel Building System
SPECIFICATIONS
> Gable roof option
> Fully Bolted Purlin / C-Section Frame
> Roof pitch options of 12.5 and 22.5 degrees
> Extensive range of wall and roof cladding profiles
> Choice of different gutter, barge and ridge profiles
> Flashing to all corners and openings
> Colorbond® steel or UPVC downpipes
OPTIONAL EXTRAS
> Personal access doors
> Roll-a-doors / motors
> Steel Sliding Doors
> Windows & Aluminium Sliding Doors
> Wall / Roof Insulation
> Dividing Walls
> Open/uneven bays
> Spinner vents
> Lean-tos
> Skylights
> Horizontal Cladding
Enduro -RHS - in Gable or Skillion
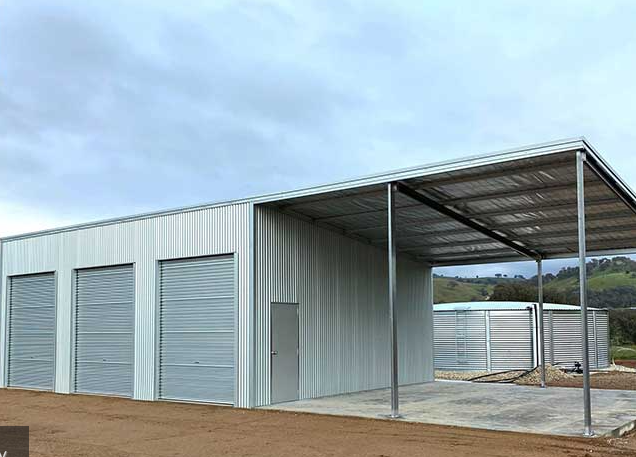 Enduro
Enduro Steel Building System
SPECIFICATIONS
> Gable and Skillion roof option
> Extensive range of wall and roof cladding profiles
> Choice of different gutter, barge and ridge profiles
> Flashing to all Corners and Openings
> Colorbond® steel or UPVC downpipes
> Roof Pitch options from 2.0 to 35 degrees
OPTIONAL EXTRAS
> Personal access doors
> Roll-a-doors / motors
> Steel Sliding Doors
> Windows & Aluminium Sliding Doors
> Wall / Roof Insulation
> Dividing Walls
> Open / Uneven Bays
> Spinner vents
> Lean-tos
> Skylights
> Mezzanine Floors
> Horizontal Cladding
> Roof Only
Sturdy - RHS in Gable or skillion (commercial)
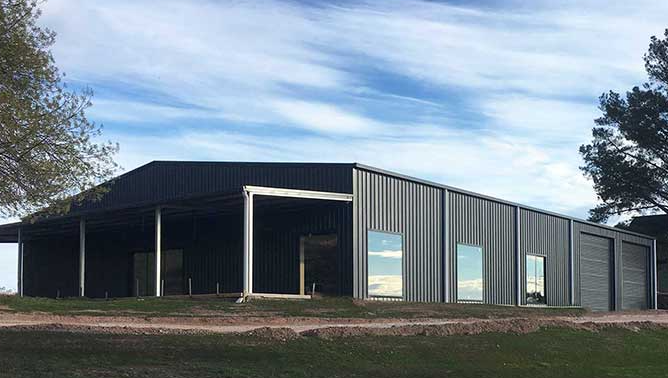
STURDY is our premium, steel frame building system design, featuring superior strength and durability.
SPECIFICATIONS
> Gable and Skillion roof option
> Electro-Galvanised RHS Frame, Z-Section (100/150) Girts & Purlins
> Extensive range of wall and roof cladding profiles
> Choice of different gutter, barge and ridge profiles
> Roof Pitch Options from 2.0 to 25 degrees
> Colorbond ® steel or UPVC downpipes
> Flashing to all Corners and Openings
OPTIONAL EXTRAS
> Personal Access Doors
> Roll-a-doors / Motors
> Steel Sliding Doors
> Windows & Aluminium Sliding Doors
> Wall / Roof Insulation
> Dividing Walls
> Open / Uneven Bays
> Spinner Vents
> Lean-tos
> Skylights
> Roof Only
> Allowance for roof to be built on ground and crane lifted
> Horizontal Cladding
What is a Apex?
Apex is the top highest point of the roof, also known as the ridge of the roof.
How far off the boundary can i build?
As a general rule, we recommend allowing around 1 metre from the side or rear boundary. However, in some cases a shed may be able to be built closer, or even directly on the boundary, depending on the shed size and height, your property, neighbouring buildings and permit requirements.
Every property is different, so we’ll check the requirements as part of the design and permit process and help position your shed where it works best.
What is a easement?
An easement is a section of your property that allows access to services such as sewer, stormwater, drainage or utilities.
You still own the land, however there may be restrictions on building a shed over or close to an easement. If your proposed shed sits over an easement, we may need to seek approval from the relevant authority before construction can proceed.
As part of the permit process, we’ll check any easements on your property and let you know if additional approval is required.
Can we put solar panels on the roof?
Yes, absolutely. If you’re planning to install solar panels, it’s best to let us know during the design stage so we can make sure the shed structure is designed to accommodate the additional load.
We can also take the proposed panel location into consideration when discussing things like roof orientation, doors, skylights and overall shed design.
Can we add skylight?
Yes, skylights can be added to many shed designs and are a great way to bring natural light into the shed during the day.
Whether skylights can be included may depend on the BAL (Bushfire Attack Level) rating of your property and the type of skylight or roof sheeting being used. We’ll check this during the design and permit process and let you know what options are available for your shed.
Area Map
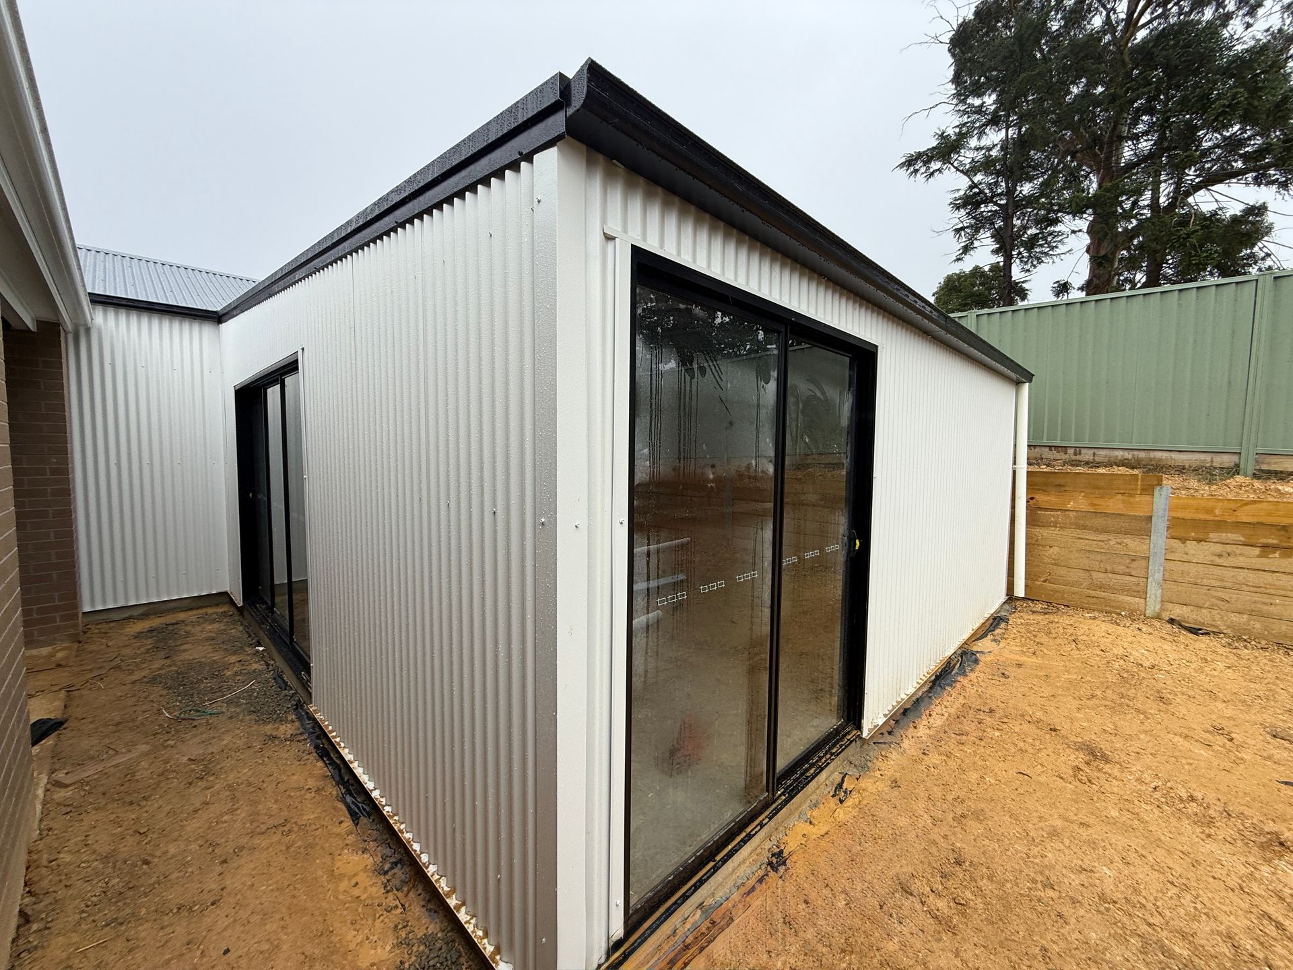
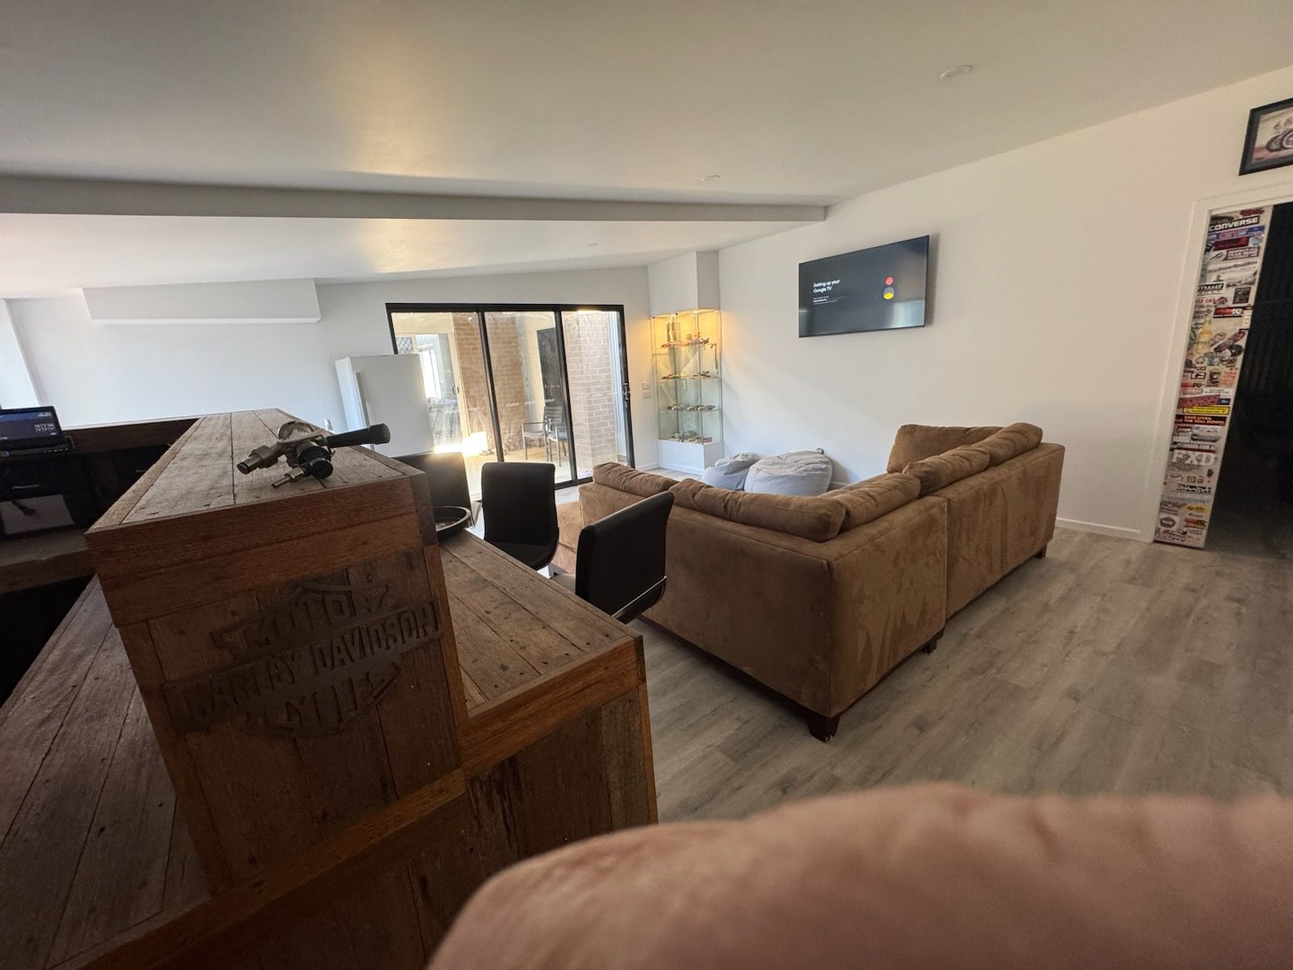
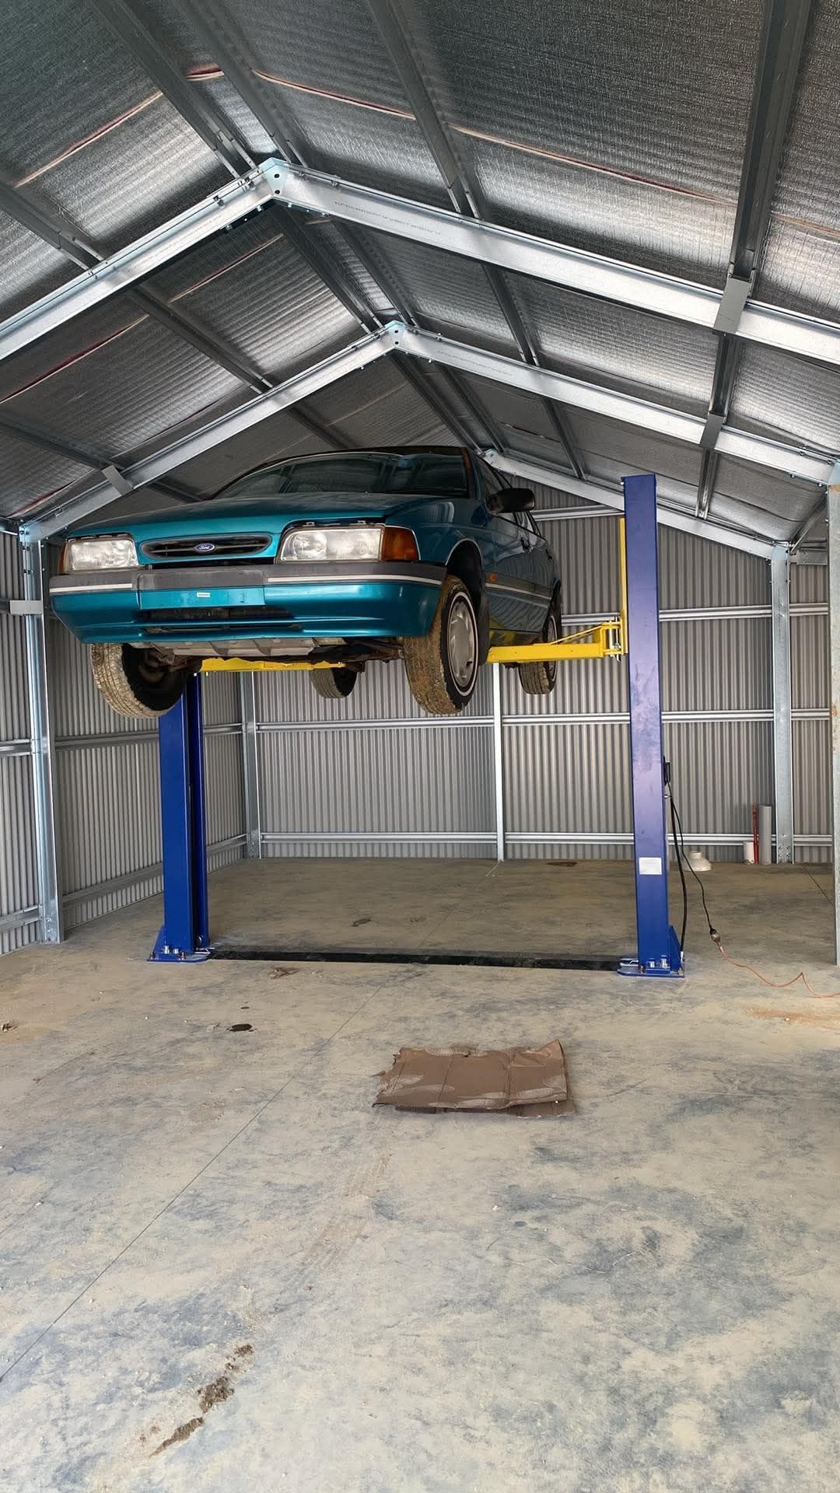
Bonshaw build
We had a small yard with a big dream, this client specifically wanted a space where he could work on his cars and then have somewhere to wind down, watch the footy and enjoy a cold beer. it was great to see this one come together.
- we had to design a custom shape to fit the space, wrapping around the house
- We needed entrances outside and off the alfresco
FARMING STORAGE IN BEAUFORT
15 X 7 Enduro built for farming storage, storing horse floats with a bay to wash out the horse float.
- Key point 1
- Key point 2